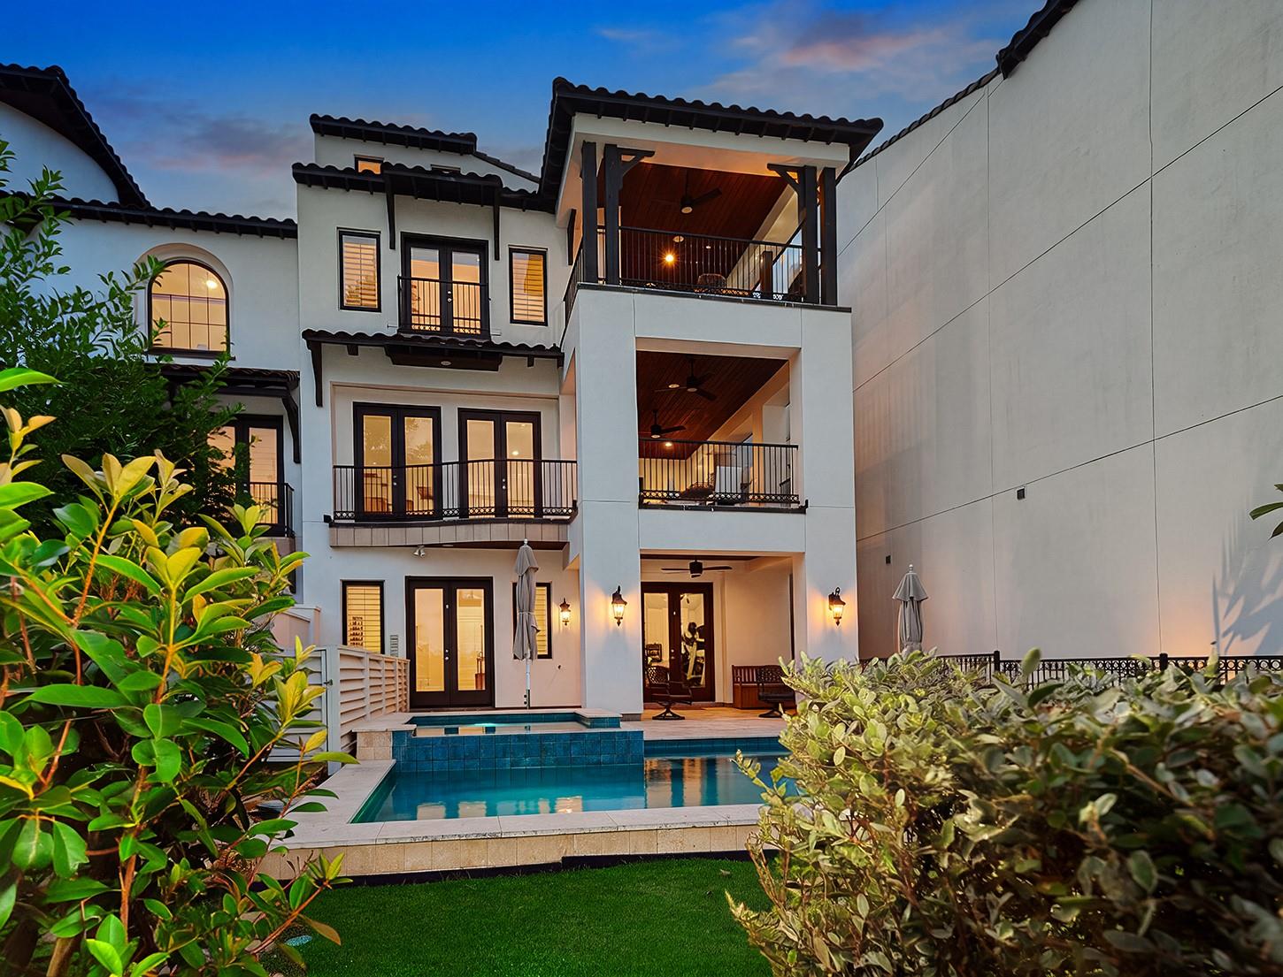
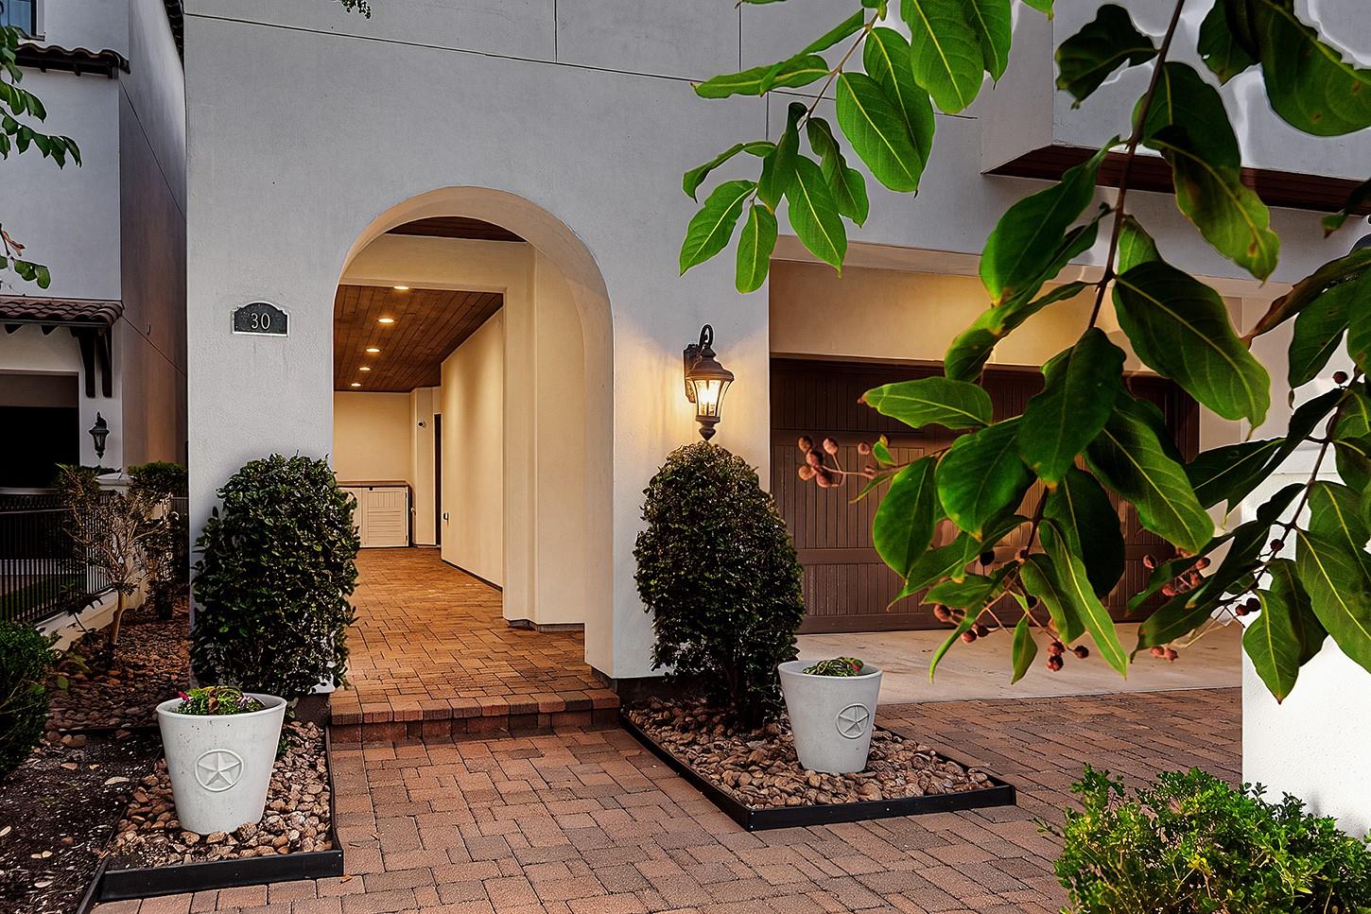
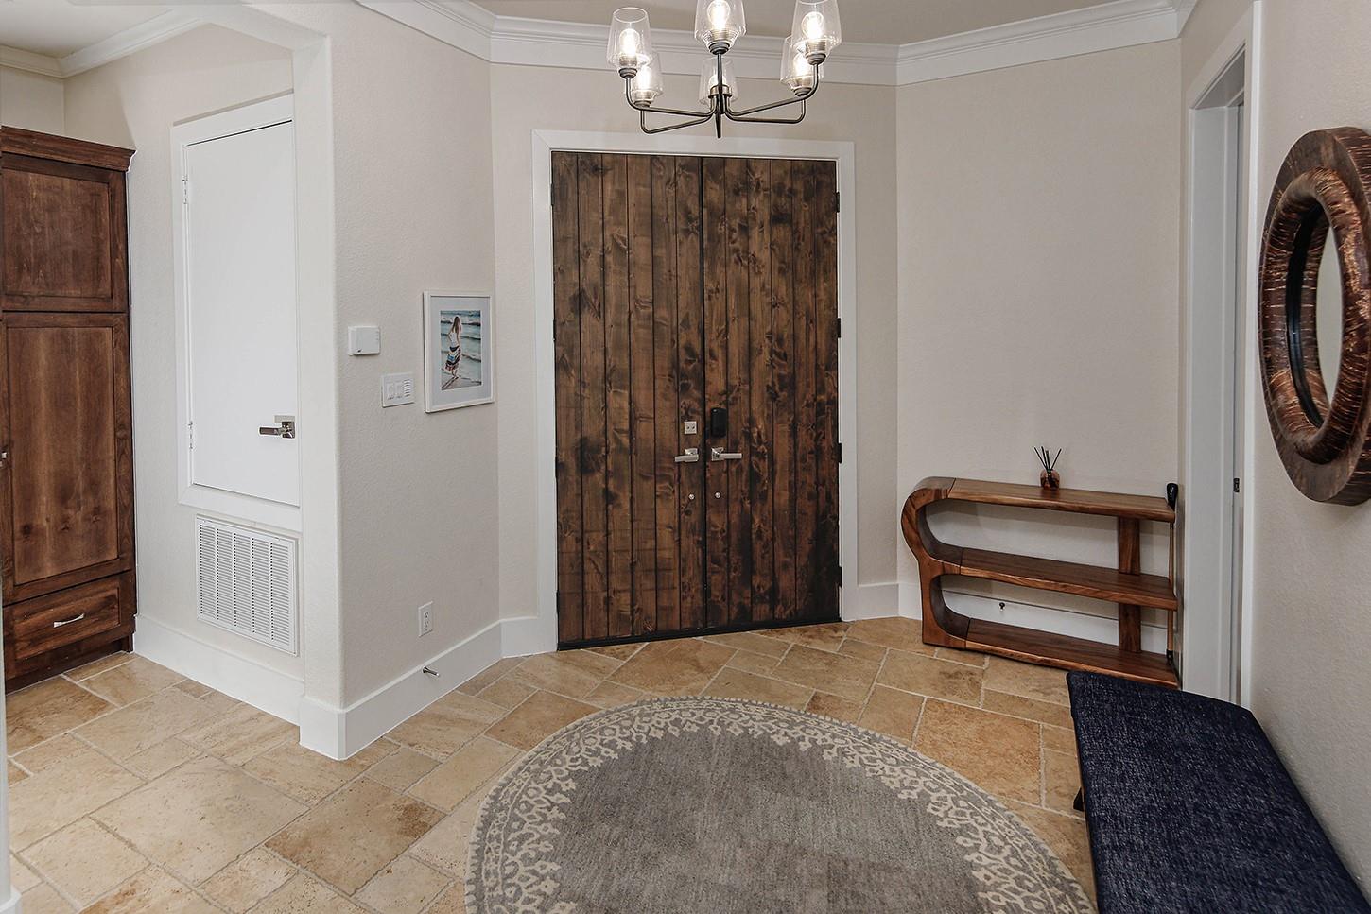
Experience refined waterfront luxury in this exclusive gated enclave of Grogan's Mill! Built by Gracepoint, this stunning 4,527-sq.-ft. residence offers 4 bedrooms, plus an office/workout room, 4.5 baths and breathtaking Lake Harrison views. Elegant open living spaces feature a striking corner fireplace, natural stone finishes and a gourmet kitchen with granite counters, gas cooktop, built-in refrigerator, a butler’s pantry and abundant storage. Resort-style outdoor living awaits with a 2023 heated/cooled pool and spa, swim jet, a built-in grill, covered patios and serene lakefront setting. Exceptional features & upgrades include 2023–2024 Carrier Infinity HVAC systems, 2026 exterior stucco waterproofing w/warranty, whole-home Generac generator, an elevator for added convenience, Control4 automation, EV charger and water softener. HOA maintains the exterior, roof & landscaping for effortless lock-and-leave living. Minutes from The Woodlands' premier shopping, dining and entertainment!
Listing Snapshot
Inside Area (SqFt)
4,527 sqft
HOA/Condo/Coop Fees
$1,150 monthly
Recent Activity
| 2 hours ago | | Listing updated with changes from the MLS® |
| 2 hours ago | | Listing first seen on site |
General Features
Disclosures
ExclusionsMudSeller's Disclosure
Green Energy Efficient
ThermostatLightingHVACAppliances
Parking
AttachedElectric GateElectric Vehicle Charging Station(s)Garage Door Opener
Property Sub Type
Townhouse
Security
Secured Garage/Parking
Interior Features
Appliances
ENERGY STAR Qualified AppliancesWater HeaterDisposalWater SoftenerWine RefrigeratorConvection OvenDouble OvenGas OvenMicrowaveGas RangeRefrigeratorDishwasherWasher/Dryer
Cooling
Ceiling Fan(s)ElectricZoned
Fireplace Features
Gas Log
Interior
ElevatorHigh CeilingsWired for SoundWalk-In Closet(s)Breakfast BarKitchen IslandPantryStone CountersDouble VanitySoaking TubSmart Thermostat
Laundry Features
InsideElectric Dryer HookupGas Dryer Hookup
Window Features
Window CoveringsLow Emissivity Windows
Bedroom
Dimensions - 17 x 12Level - ThirdArea - 204
Dining Room
Level - Second
Extra Room
Dimensions - 9 x 9Level - FirstArea - 81
Game Room
Dimensions - 17 x 13Level - SecondArea - 221
Kitchen
Dimensions - 16 x 8Level - SecondArea - 128
Living Room
Dimensions - 27 x 19Level - SecondArea - 513
Master Bedroom
Dimensions - 19 x 17Level - ThirdArea - 323
Utility Room
Dimensions - 8 x 8Level - ThirdArea - 64
Exterior Features
Construction Details
Stucco
Frontage
LakefrontWaterfront
Lot Features
Back YardCul-De-SacNear Golf CourseWaterfront
Pool Features
GuniteHeatedIn Ground
Waterfront Features
WaterfrontLake Front
Windows/Doors
Window CoveringsLow Emissivity Windows
Community Features
Association Amenities
Golf Course
Association Fee Frequency
Annually
Community Features
CurbsGolf
School District
11 - Conroe
Financing Terms Available
CashConventional
Schools
School District11 - Conroe
Elementary SchoolSam Hailey Elementary School
Middle SchoolKnox Junior High School
High SchoolThe Woodlands College Park High School
Listing courtesy of eXp Realty LLC
[email protected]
IDX information is provided exclusively for consumers’ personal, non-commercial use. It may not be used for any purpose other than to identify prospective properties consumers may be interested in purchasing. This data is deemed reliable but is not guaranteed accurate by the MLS.
Data provided by HAR.com © 2026. All information provided should be independently verified.
Source: Walkscore



Did you know? You can invite friends and family to your search. They can join your search, rate and discuss listings with you.